
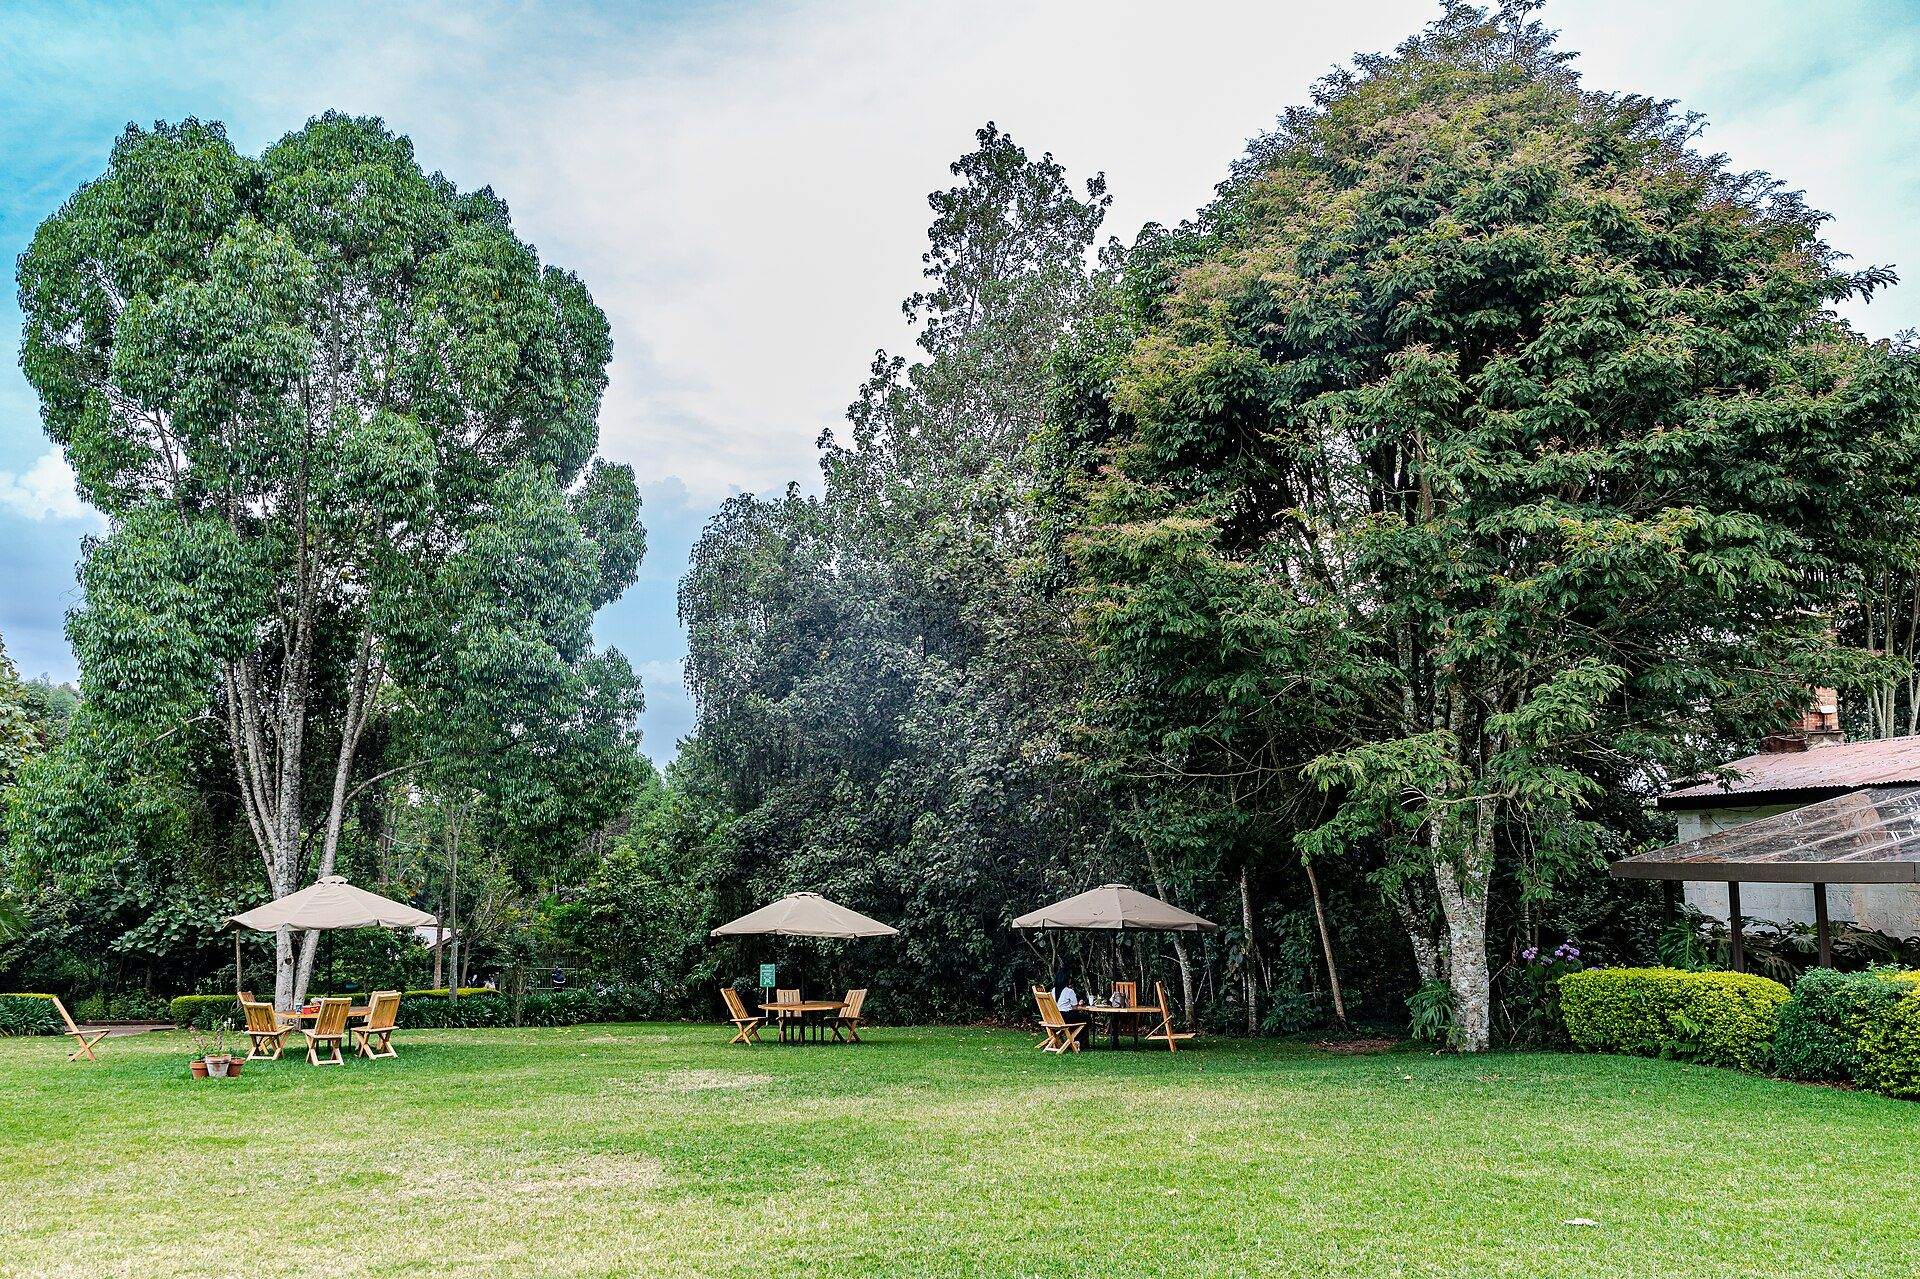
Landscape design / Engineering / Build
Landscapes, engineered from the ground up.
We design, fabricate and build the complete outdoor space: what runs under the ground, what stands on it, what you sit on, and what grows around it. One team, working from one coordinated set of drawings.
G-001
Company profile
Terravine Vahlehr is a landscape design-and-build contractor with engineering at its centre. We work on residential, hospitality and commercial sites, and we take a project from the first level survey through to the last planted bed.
Outdoor projects usually fail at the joins: a footing poured where the irrigation main should run, a kitchen that doesn't line up with its gas stub, or a tree planted over a drain. Keeping civil works, structures, manufacturing and planting under one team means those joins get resolved on paper before anything reaches site.
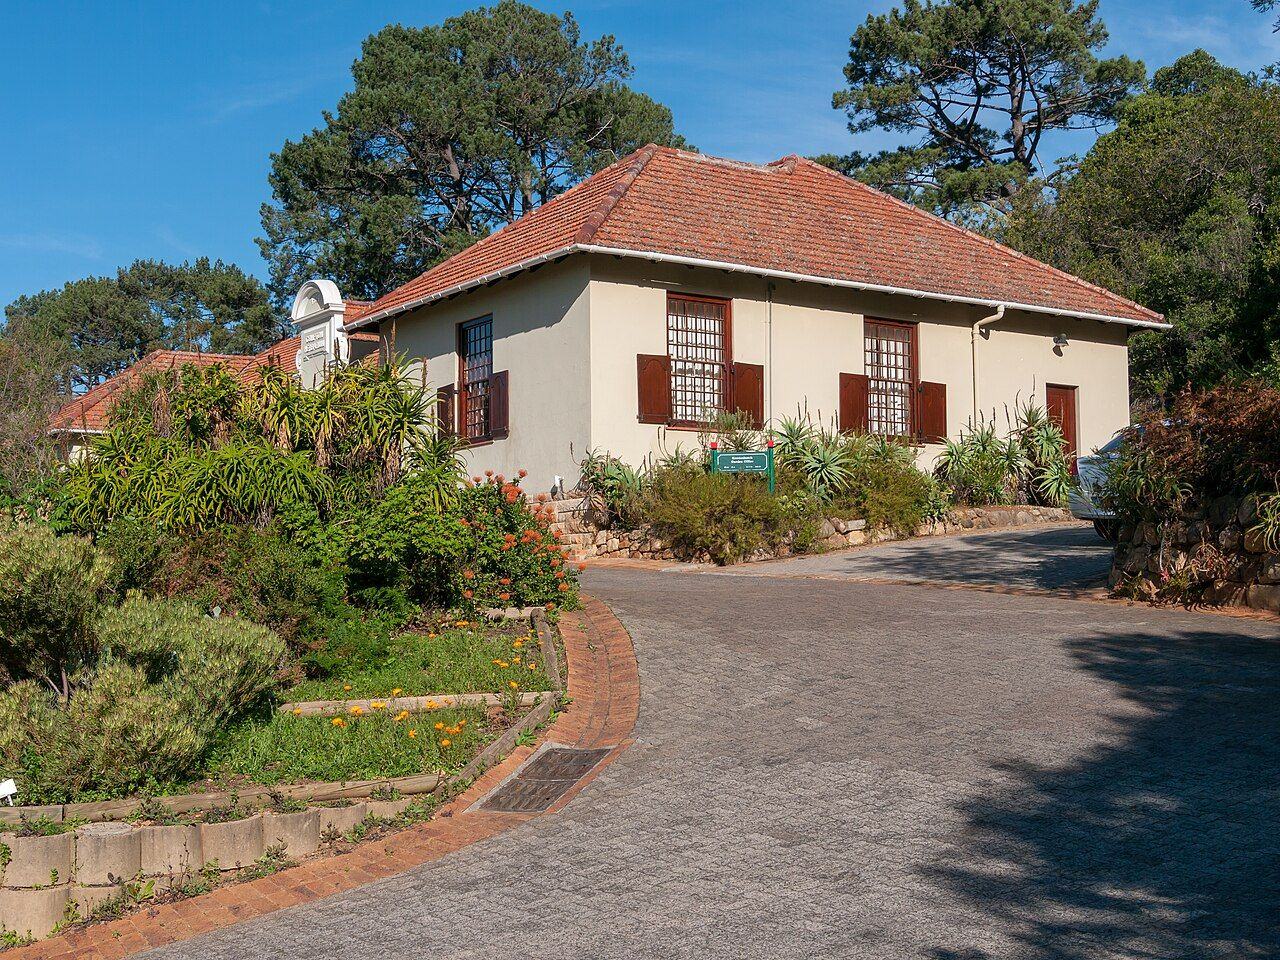 C-100
Civil work & site infrastructure
Earthworks, drainage, retaining walls, paving, outdoor utilities
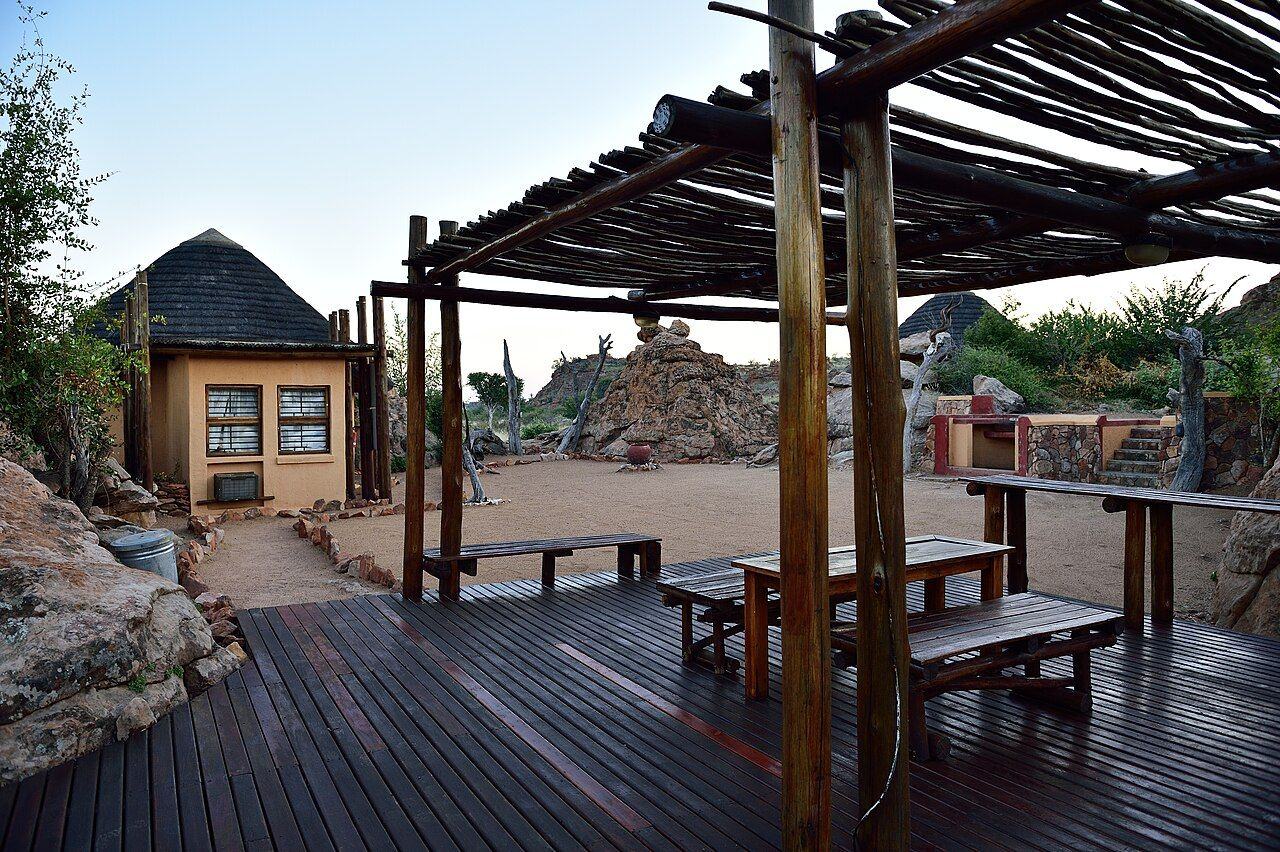 A-200
Architectural structures
Gazebos, shade, decks and platforms, pergolas and loggias
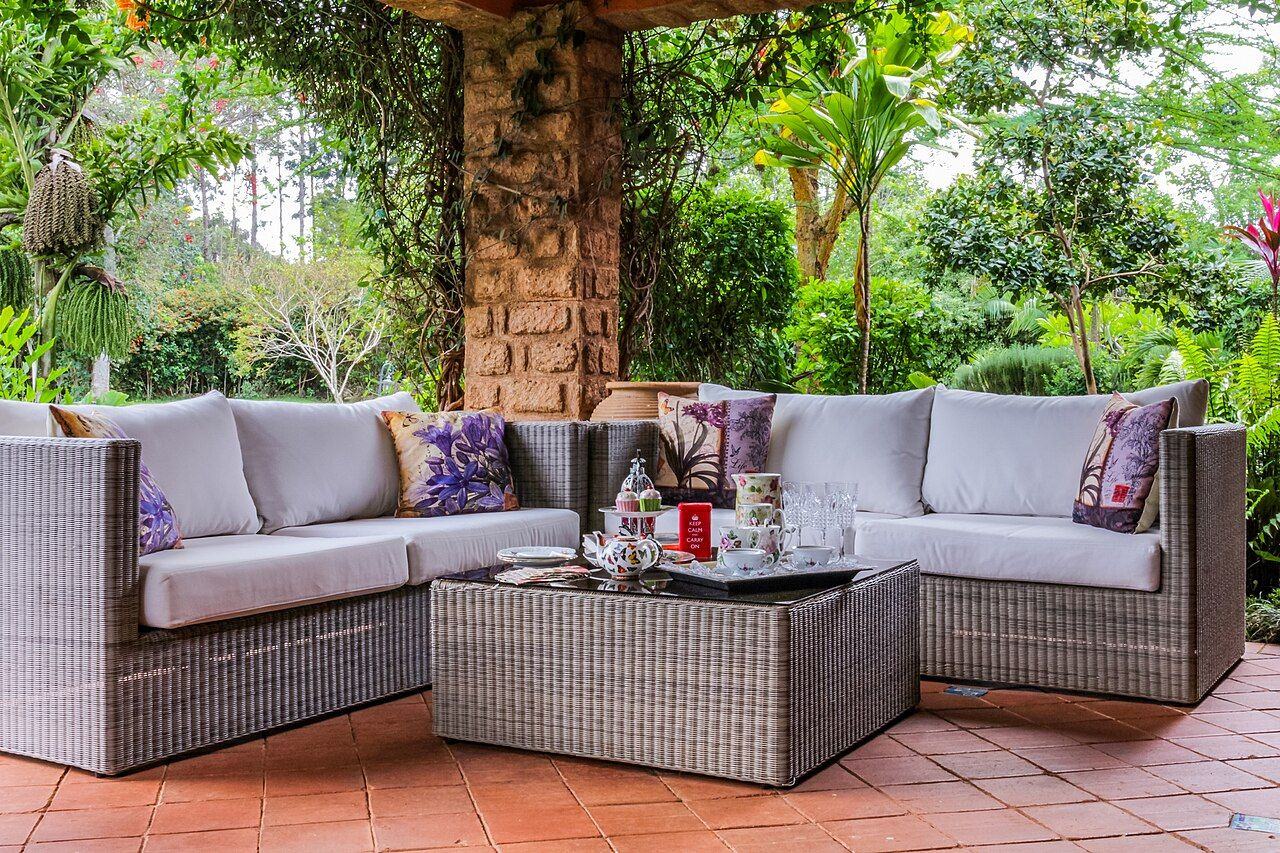 F-300
In-house manufacturing
Seating and tables, upholstery, planters, fire and water, kitchen units
 L-400
Softscaping & horticulture
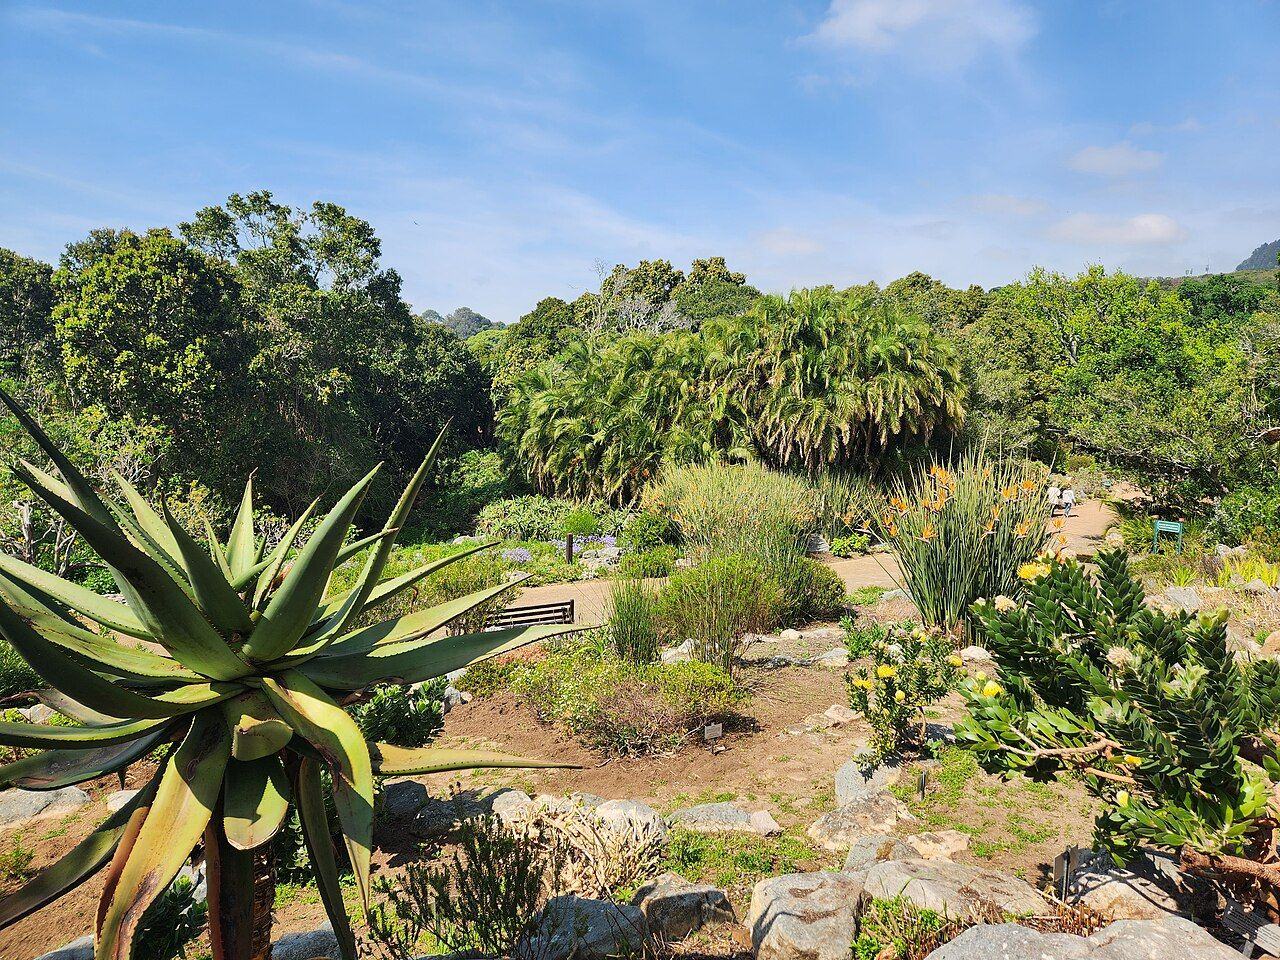
Plant selection and installation, lawn, soil, irrigation
Photographs show the type of work described and are not Terravine Vahlehr projects. Photo credits
G-002
One site, four disciplines
Behind every finished garden is a section like this one. Press a discipline to pick it out of the drawing.
C-100
Civil work & site infrastructure
Everything below finished level. Nobody sees it once it's built, so it has to be right the first time.
Cobbled drive and planting, Cape Town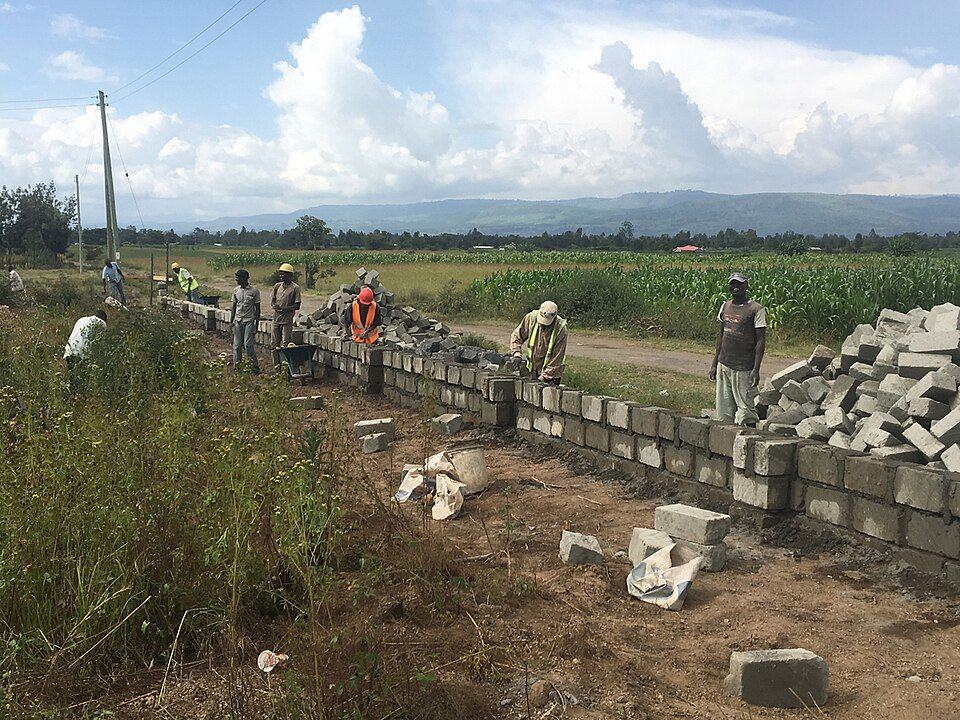 Block walling on site
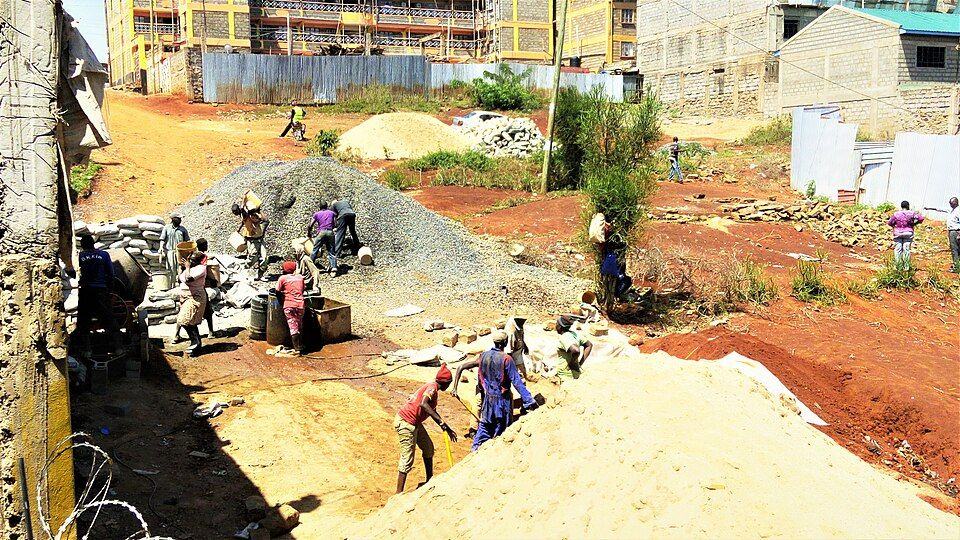 Site works, Embu, Kenya
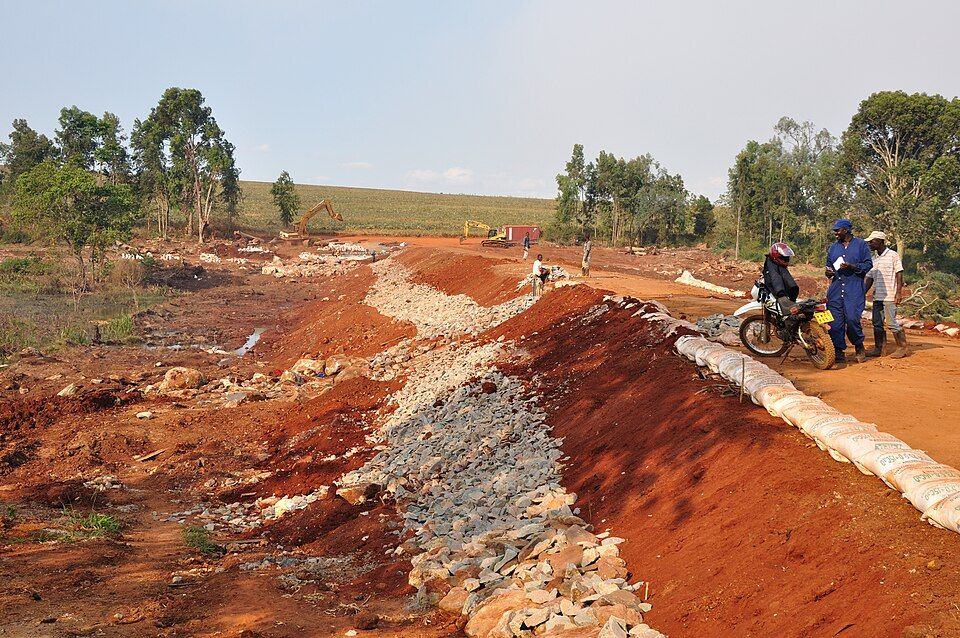 Dam earthworks for irrigation, Thika, Kenya
- C-101
Earthworks & grading
Topographic survey, cut-and-fill balance, compaction in controlled layers, and finished levels that move water away from buildings.
- C-102
Drainage systems
Channel drains, catch pits, subsoil drains and soakaways or outfalls, sized against site catchment and design rainfall.
- C-103
Structural retaining walls
Reinforced concrete, block and gabion walls, designed for soil pressure, surcharge and water, with drainage behind the wall.
- C-104
Paving & hardscaping
Stone, porcelain, concrete and pavers on a designed sub-base, with set-out falls, movement joints and edge restraint.
- C-105
Outdoor utility works
Irrigation mains, plumbing, water feature pipework and outdoor kitchen lines, sleeved under hard surfaces and tested before backfill.
| Paved surface fall | 1.5–2.5%, away from buildings |
|---|---|
| Compaction under paving | 95% of max. dry density |
| Sub-base | 150–300 mm crushed aggregate, to traffic load |
| Subsoil drains | Ø100–150 mm perforated, wrapped, min. 1% fall |
| Retaining wall checks | Sliding, overturning, bearing, hydrostatic load |
| Service lines | Pressure tested before backfill, recorded as-built |
A-200
Architectural structures
Outdoor structures take wind uplift, moisture and movement all year. We detail them for that first, then for how they look.
Timber deck and pergola, Limpopo, South Africa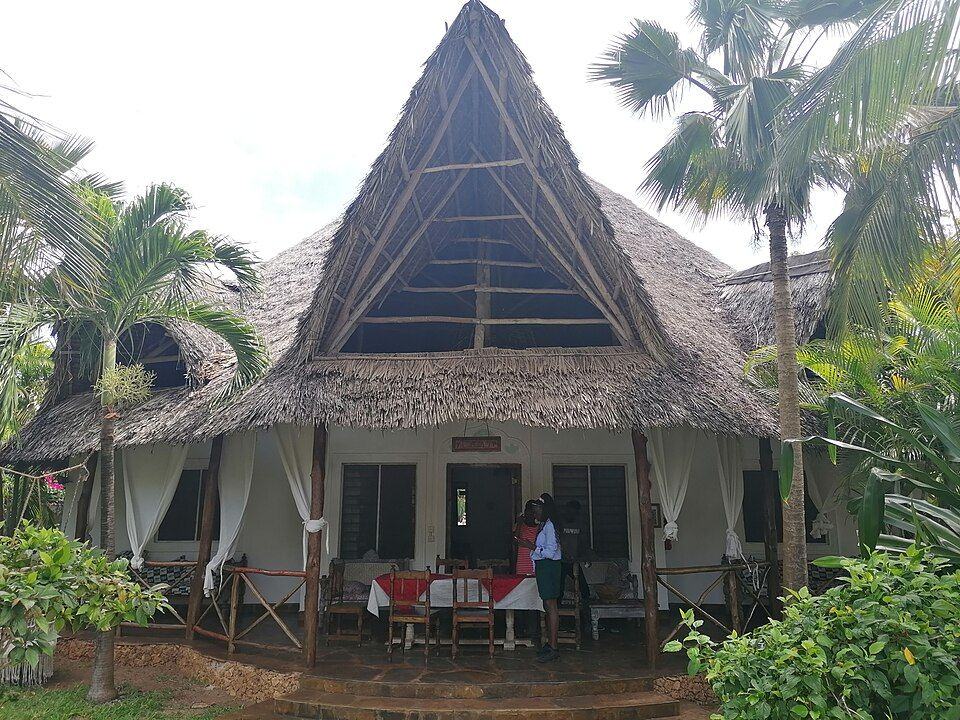 Makuti-roofed cottage, Malindi, Kenya
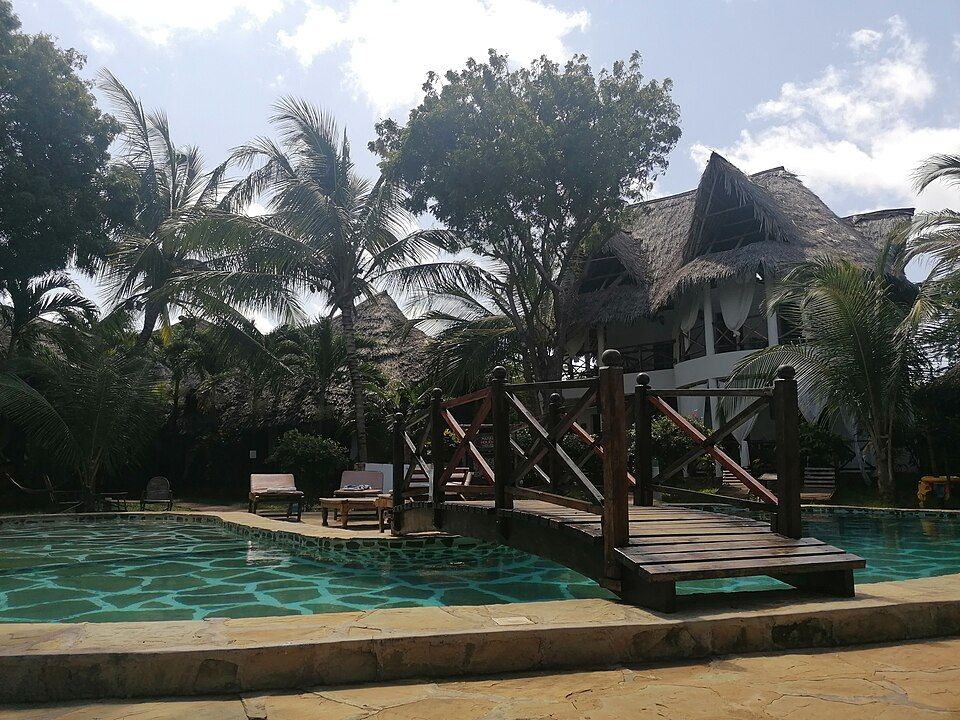 Pool and timber walkway, Malindi, Kenya
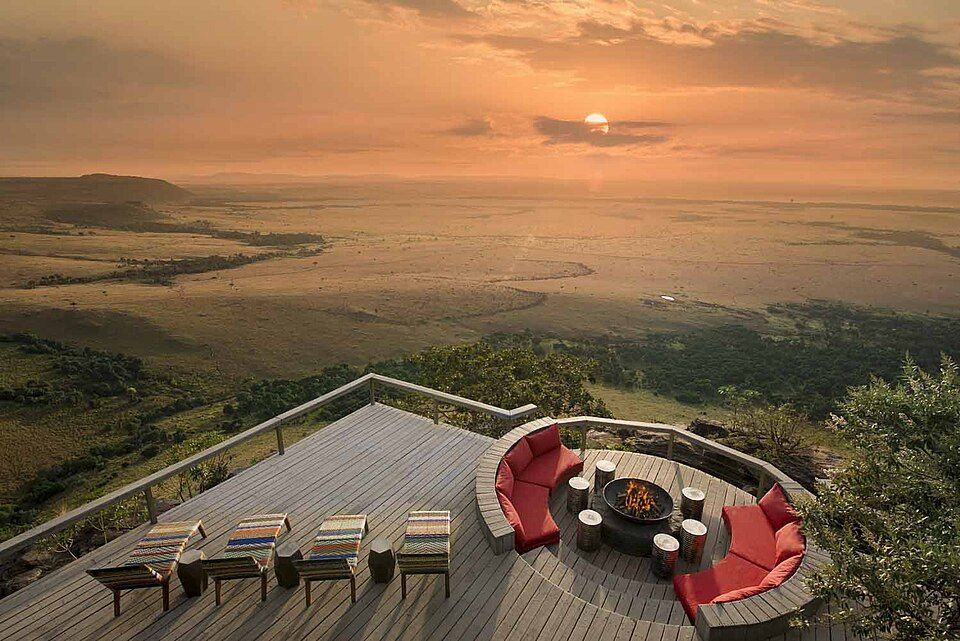 Lodge deck and fire pit, Narok County, Kenya
- A-201
Gazebos, custom & prefab
One-off designs built to the site, or prefabricated kits we set out, found and install as a complete assembly.
- A-202
Shade solutions
Fixed and adjustable roofs, screens and canopies, positioned from a sun-path study of how the space is used through the day.
- A-203
Decking & elevated platforms
Framed decks and raised platforms with engineered sub-frames, ventilated undersides, stairs and guarding.
- A-204
Pergolas & loggias
Open and semi-enclosed frames that extend a building outward, with connections detailed for the host wall.
- A-205
Engineered in timber & metal
Durable hardwoods, treated and laminated timber, galvanised steel and powder-coated aluminium, chosen for span and climate.
| Clear height | 2.4–3.0 m |
|---|---|
| Typical bay | 3.0–4.5 m, longer spans in steel or laminated timber |
| Load cases | Dead, live, wind uplift, snow where applicable |
| Deck joists | 400–600 mm centres, to board and span |
| Foundations | Concrete pads or piers on verified bearing, below frost line |
| Corrosion & decay | Hot-dip galvanising, powder coat, treated or durable timber |
F-300
In-house furniture & accessories manufacturing
Made in our own workshop and measured from the built structure, so pieces fit the space instead of being chosen to roughly suit it.
Outdoor lounge set, Kenya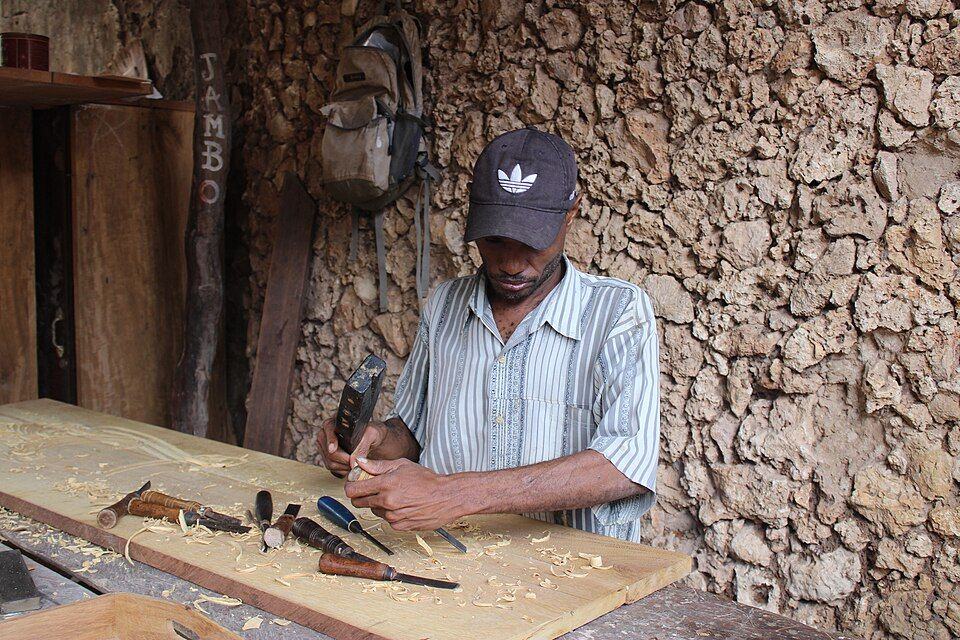 Furniture carving, Lamu, Kenya
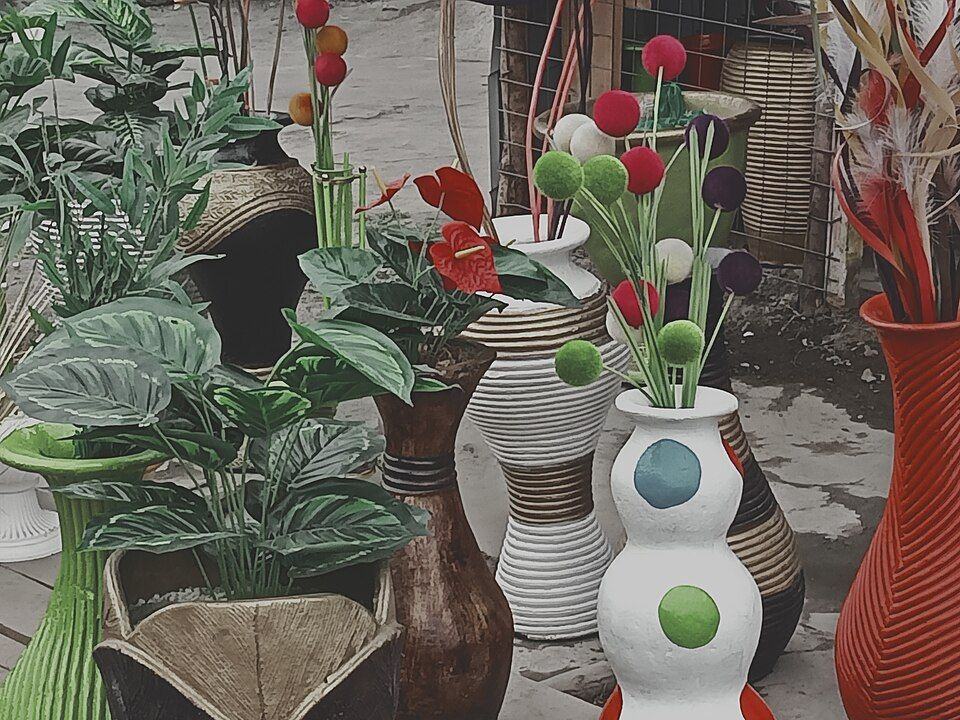 Handmade planters and pots, Kenya
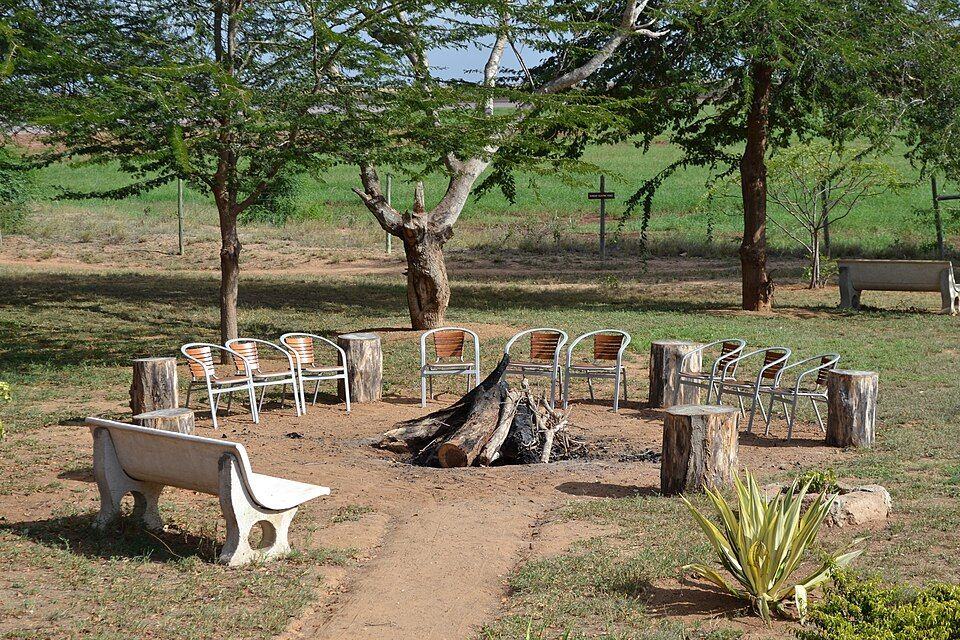 Outdoor fire circle seating, Tsavo East, Kenya
- F-301
Custom seating & tables
Dining, lounge and built-in pieces, drawn to ergonomic dimensions and to the geometry of the terrace or deck.
- F-302
Soft furnishing & upholstery
Cushions, covers and upholstered panels in fast-drying foam and UV-stable fabric, with removable covers.
- F-303
Architectural planters & pots
Fabricated and cast planters with drainage, liners and root volume sized for the plant they will carry.
- F-304
Fire & water features
Fire tables, bowls, fountains and rills, with burners, pumps, reservoirs and controls built into the piece.
- F-305
Outdoor kitchen units
Weatherproof carcasses for grills, sinks and refrigeration, with service entry points agreed before site pipework is laid.
| Seat height | Dining 430–470 mm / Lounge 350–420 mm |
|---|---|
| Table height | Dining 720–760 mm / Counter 900 mm |
| Frames | Powder-coated aluminium, 316 stainless on the coast |
| Upholstery | Reticulated quick-dry foam, solution-dyed acrylic |
| Planters | Drainage outlet and liner, saturated weight checked on decks |
| Gas appliances | Certified burners, ventilated enclosures, licensed fit-off |
L-400
Softscaping & horticultural design
Planting is a living system. We specify it from soil data and water budgets as well as how it looks on the plan.
Aloe and rock planting, Cape Town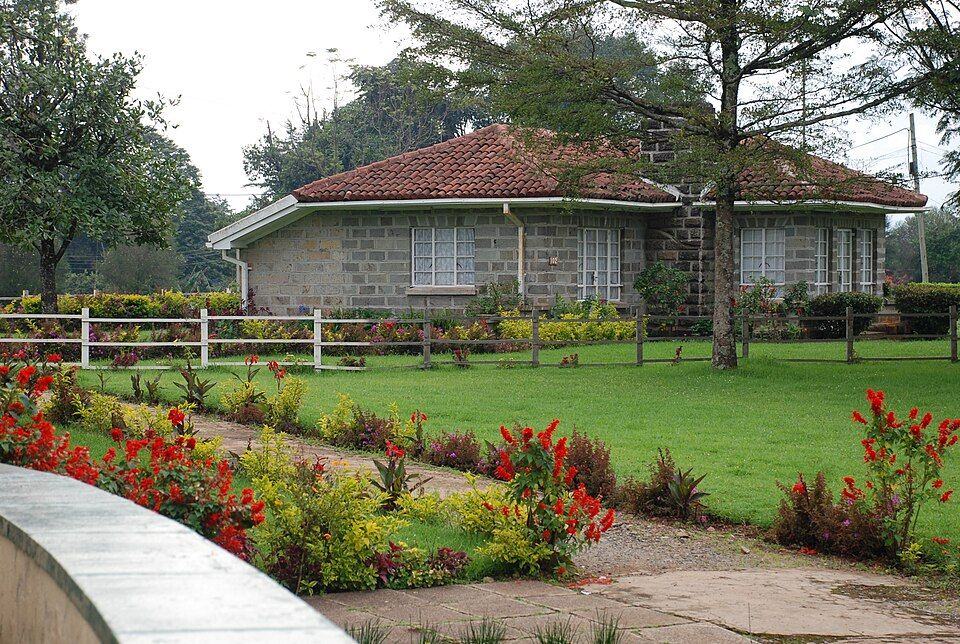 Lawn and flower beds, Kericho, Kenya
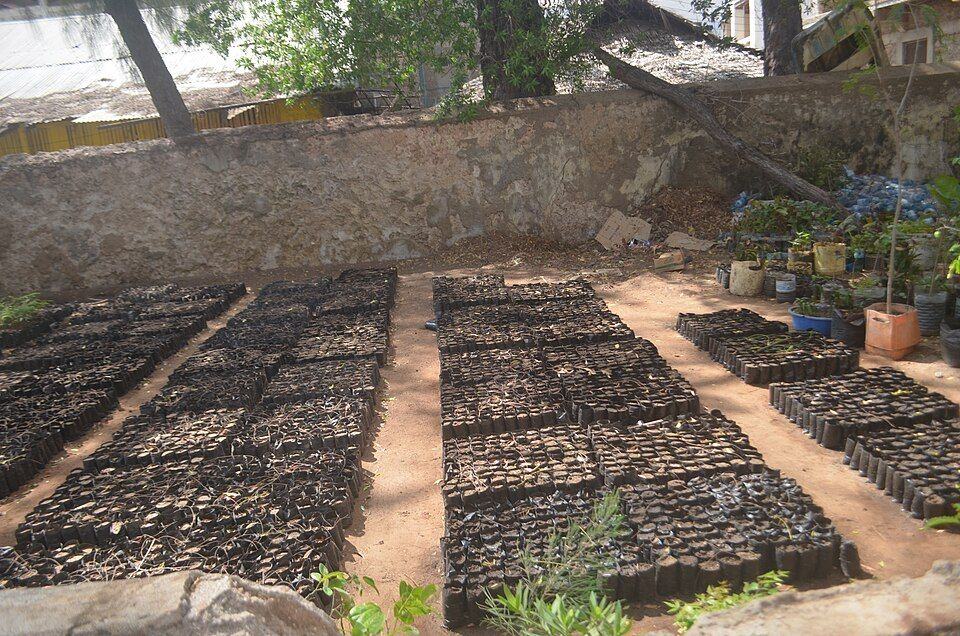 Seedling nursery beds
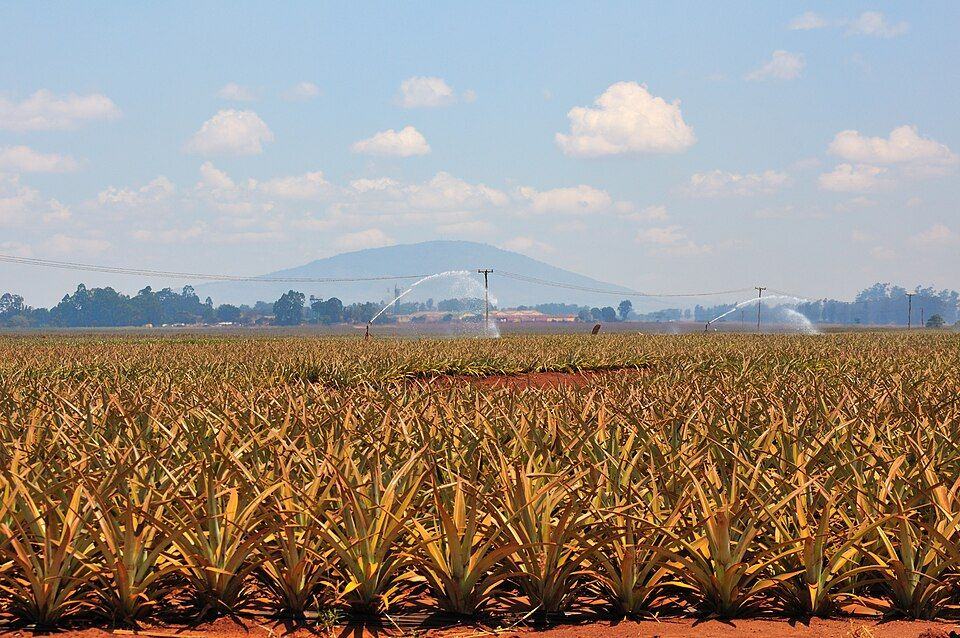 Sprinkler irrigation, Thika, Kenya
- L-401
Plant selection
Species chosen for climate, sun and wind exposure, water demand, mature size and maintenance level.
- L-402
Plant installation
Set-out to plan, correct pit sizing and depth, staking, mulching and aftercare through establishment.
- L-403
Lawn establishment
Sod or seed on a graded, prepared bed, using a grass variety matched to climate, shade and wear.
- L-404
Soil management
Testing, decompaction of construction-damaged ground, and amendments and imported topsoil based on the results.
- L-405
Irrigation
Zoned design by plant water demand: drip for beds, sprays or rotors for lawn, on a weather-aware controller.
| Soil testing | pH, texture, organic matter, salinity |
|---|---|
| Topsoil depth | Lawn 150–200 / Shrubs 300–450 / Trees ≥ 600 mm |
| Mulch | 50–75 mm, held clear of stems |
| Irrigation zoning | Hydrozones grouped by plant water demand |
| Emission | Drip for beds and trees, sprays or rotors for lawn |
| Controls | Smart controller with rain sensing |
M-500
How the disciplines fit together
Each discipline hands its work on to another. We track those handovers in an interface register, with a hold point that has to clear before the next trade starts.
| Interface | From | To | Hold point before work continues |
|---|---|---|---|
| Post footings | C | A | Anchor positions surveyed against structural set-out before the pour |
| Irrigation sleeves | C | L | Sleeves laid and logged before sub-base goes under paving |
| Kitchen service stubs | C | F | Gas, water, drain and power stubs dimensioned from unit shop drawings and tested |
| Structure to furniture | A | F | Built-in pieces released to the workshop only after site dimensions are confirmed |
| Planters on decks | F | A | Saturated planter weight included in the deck load check |
| Finished levels to planting | C | L | Subsoil decompacted and levels checked before topsoil is placed |
Delivery stages
- 01
Survey & brief
Topographic survey, soil and services check, requirements.
Out: site baseline - 02
Concept & budget
Layout options, material direction, cost plan.
Out: approved concept - 03
Detailed engineering
Levels, structure, services, planting and shop drawings.
Out: coordinated set - 04
Fabrication
Workshop production of structures and furniture, checked before dispatch.
Out: inspected units - 05
Site execution
Below-ground first, then structures, finishes and planting.
Out: hold points cleared - 06
Commission & hand over
Systems tested, as-builts issued, care plan agreed.
Out: handover file

Send us your site plan.
A survey, a sketch or a few phone photos is enough to start. Tell us what you want to do with the space and we'll tell you what it takes to build it.
Values on these sheets are typical design ranges, shown for orientation. Final design values come from site survey, geotechnical data and local codes on each project.
Photo credits
Photographs are illustrative, from Wikimedia Commons, and do not show Terravine Vahlehr projects. All were resized and compressed for this site.
- Brackenhurst Garden near Nairobi, Kenya (52552711002) by Ninara, CC BY 2.0
- Kirstenbosch National Botanical Garden 2024 11 by Discott, CC BY-SA 4.0
- Kirstenbosch National Botanical Garden, Cape Town (P1060025) by Matti Blume, CC BY-SA 4.0
- Building Walls by Woodwayne, CC BY-SA 4.0
- Construction site workers loading water, sand, ballast and cememt into a concrete mixer in Embu, Kenya by Mugambi Muriuki, CC BY-SA 4.0
- 2011-03-11 14-42-48 Kenya Central Thika by Hansueli Krapf, CC BY-SA 3.0
- Mapungubwe, Limpopo, South Africa (20356279880) by South African Tourism from South Africa, CC BY 2.0
- Traditional Makuti-roofed villa cottage in Malindi by Lebu Ayiga, CC BY-SA 4.0
- Swimming pool and Makuti-thatched villa in Malindi by Lebu Ayiga, CC BY-SA 4.0
- Angama Mara 2018 086 by Stumorrisonza, CC BY-SA 4.0
- IMAGES-350 by Antony Trivet, CC BY-SA 4.0
- Lamu Wood Curving by Huseinali22, CC BY-SA 4.0
- Home-made Flower pot by Trevor Bake, CC BY-SA 4.0
- Chairs around a woodpile in the garden of the Ashnil Aruba Lodge in the Tsavo East National Park, Kenya by CT Cooper, CC BY 3.0
- Kirstenbosch National Botanical Garden 2024 10 by Discott, CC BY-SA 4.0
- KER - Colonial-era house used as a hotel in Kericho, Kenya, 2012 by Josep M. Gracia, CC BY-SA 4.0
- A plant Nursery at the backyard by Swabir2022, CC BY-SA 4.0
- 2011-03-11 11-42-22 Kenya Central Thika by Hansueli Krapf, CC BY-SA 3.0


